2171 W Sabino Lane, Silt, CO 81652
- $575,000
- 3
- BD
- 2
- BA
- 1,470
- SqFt




- Sold Price
- $575,000
- List Price
- $585,000
- Status
- CLOSED
- MLS#
- 193881
- Closing Date
- Aug 24, 2026
- Year Built
- 2015
- Bedrooms
- 3
- Bathrooms
- 2
- Living Area
- 1,470
- Acres
- 0.21
- Lot Size
- 9,409
- Region
- Silt
- Subdivision
- Painted Pastures aka Belle Vista
- Neighborhood
- 11-Silt Proper
Property Description
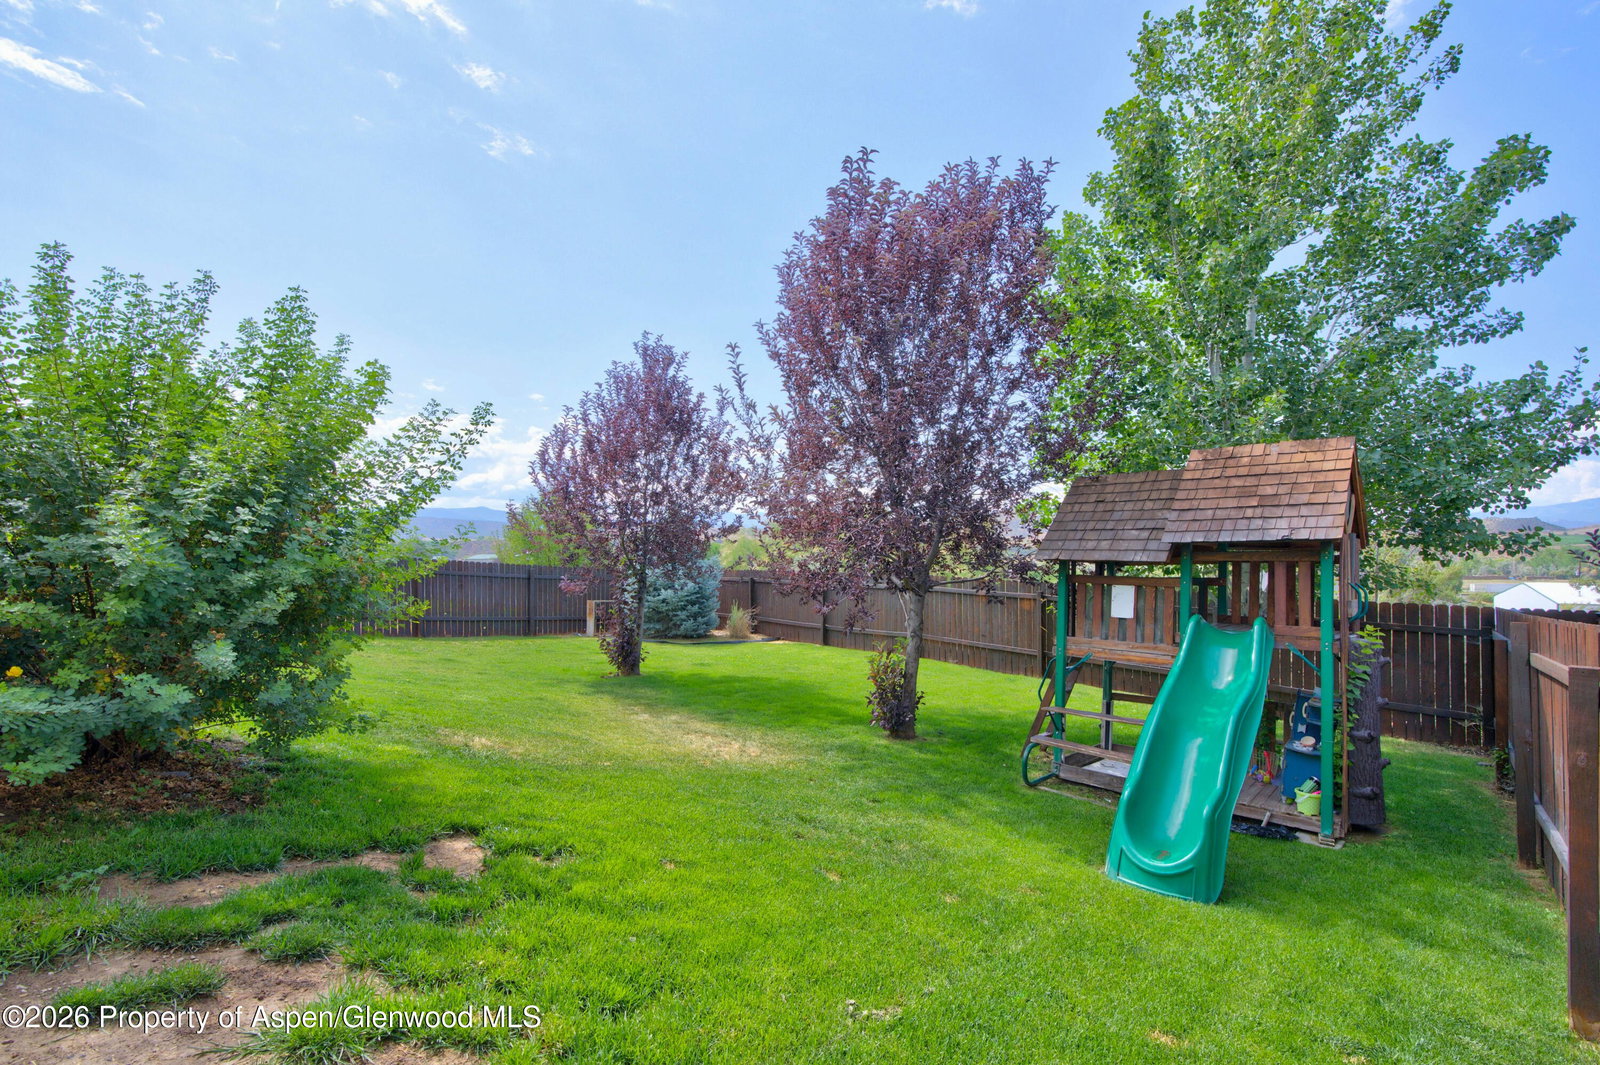
Enjoy easy living in this well-maintained 3-bedroom, 2-bathroom ranch-style home in Silt's growing community. The open floor plan features a vaulted living area, new carpet, and luxury vinyl plank flooring, creating a bright and inviting space. Step outside to a spacious deck with views overlooking the large, fully fenced yard--perfect for relaxing, entertaining, or pets. Energy-efficient solar panels, an attached 2-car garage, and a generous lot add to the appeal. Conveniently located near school, parks, and trails, with quick access to I-70, this move-in-ready home offers the perfect combination of comfort, convenience, and value. Call today to get inside!

Additional Information
- Style
- Ranch
- Exposure
- North
- Taxes
- $3,123
- Tax Year
- 2025
- Water
- Public
- Heating
- Forced Air, Natural Gas
- Cooling
- Central Air
How much is your home worth?
...get instant property value now!
Mortgage Calculator
Listing courtesy of Listing Agent: Amy Luetke 970-618-4956 from Listing Office: The Property Shop.
Selling Office: .
© Copyright 2026 by Aspen/Glenwood Springs MLS, Inc. ALL RIGHTS RESERVED WORLDWIDE. No part of this publication may be reproduced, adapted, translated, stored in a retrieval system or transmitted in any form or by any means, electronic, mechanical, photocopying, recording, or otherwise, without the prior written consent of the Aspen/Glenwood Springs MLS, Inc. Aspen/Glenwood Springs MLS, Inc. data last updated on .