Area Real Estate News & Market Trends

You’ll find our blog to be a wealth of information, covering everything from local market statistics and home values to community happenings. That’s because we care about the community and want to help you find your place in it.

Please reach out if you have any questions at all. We’d love to talk with you!

Feb. 28, 2025

Erik Cavarra Closes 461 Pine Crest Drive in Snowmass Village, Colorado

Property Type: Residential Address: 461 Pine Crest Drive, Snowmass Village, CO 81615 Status: Closed Asking Price: $26,000,000
List Number: 185751
Type: Single Family Residence
Area: 02-Snowmass Village
Major Area: Snowmass Village
Sub/Loc: Pines @ Owl Creek
County: Pitkin
Bedrooms: 5
Main Floor Master: No
Baths - Full: 5
Baths - Half: 3
Baths - 3/4: 0
Total Baths: 8
Bonus Room:  
Loft:  
Den:  
Garage: Yes
Garage Spaces: 3
Furnished: Partial
New Construction:
Yes
ARC (architect review approved): Yes
Lot Size: 22,001 - 32000
Acreage: Refer to Lot Size
Expire Date: 09/30/2025
Orig List Price Per/SF: 4,081.63
Lv Ht SqFt: 6,370
LvHtSqFt (Abv Grnd):  
LvHtSqFt (Blw Grnd):  
Price/LvH SqFt: 4,081.63
Unfinished SqFt: 0
Total SqFt: 6,370
Pt/Dk SqFt:  
Garage SqFt: 894
Lot SqFt: 20,473
   
Nbr of Acres: 0.47
Year Built: 2023
Year Remodeled:  
Zoning: Residential
Are Plans Transferable: No
Levels: 4
Parcel #: 273506402044
Account #: R014915
Agency: Excl Right to Sell
   
   
Seller Will Trade: No
Auction: No
In Foreclosure: No
REO: No
Short Termable:  
Short Sale: No
Financing Remarks:  
Hot Sheet Comment: new
 
Pre-Fabricated Home: No
Type: Single Family Residence
ADU: No
Energy Star Rated:  
Green Built:  
HERS:  
HES (Home Energy Score):  
Indoor Air Plus:  
Leed for Homes:  
NAHB/NGBS-ICC 700:  
Special Assessments:  
Earnest $/%: 5%
Earnest $ Payable To: Title Company of the Rockies
Deeds: Special Warranty
Member Association: Aspen Association
HOA Dues Y/N: Yes
Association Fee: $8,000
Association Fee Frequency: Annually
HOA Transfer Fee: No
Total HOA Fee Per Year: $8,000
HOA Management Contact:  
Metro Tax District: No
Metro Tax District URL:
 
Taxes: $46,527
Tax Year: 2024
Transfer Tax: Yes

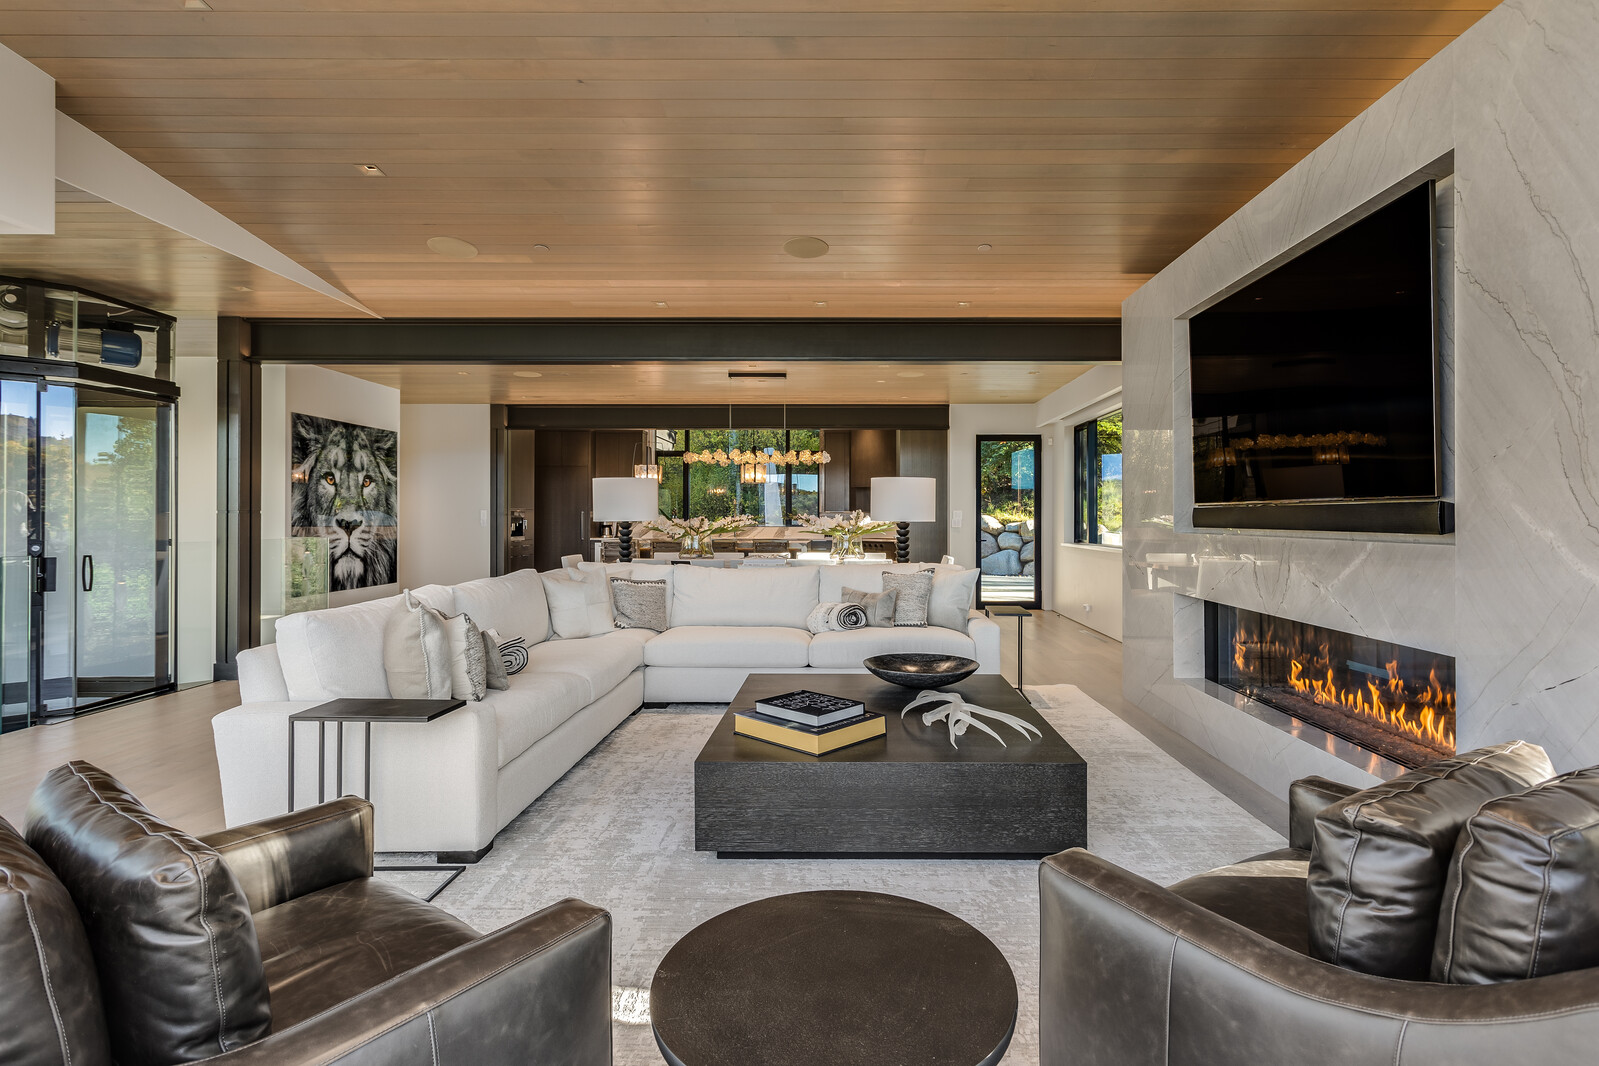
Public Remarks: Welcome to Snowmass Village's newest Luxury Ski Home. 461 Pine Crest is a T. Michael Manchester inspired Masterpiece. Exquisitely designed and custom built with the finest in home finishes, selections, construction and design. A trophy home from inside and out. Chic, defined, and flawless. This 6370 square foot home embodies Colorado Mountain Perfection with designer finishes, click/in click/out ski access and never-ending views. Lush exterior landscapes, and an inviting living experience from in to out with enormous decks, patio spaces, fireplaces and entertaining areas. Other Features Include: 894 sq ft Garage 415 sq ft Mechanical 1200 square feet of roof decks Radiant heating in the floors and forced Air Conditioning 3 Powder Rooms Exercise Room Private Office Multiple Decks with outdoor fireplaces Outdoor Kitchen with TV Dog Wash Ski Room Abundant Living & Entertaining Areas This luxury ski home is more than just a place to live; it's a lifestyle. Imagine waking up to breathtaking mountain vistas, hitting the slopes just steps from your door, and retreating to your very own sanctuary after a day of adventure. Whether you're looking for a primary residence, vacation getaway, or investment opportunity, this property checks all the boxes. Don't miss your chance to own this stunning mountain masterpiece! Schedule your private tour today and make 461 Pine Crest Drive your new home in Snowmass Village. Your luxurious mountain adventure awaits! Directions: Pines Entrance. Follow Pinecrest Drive to the home on the right.  Geo Lat: 39.208627 Geo Lon: -106.919042

Addendum: Enjoy the benefits of a home built in 2023, featuring the latest in high-end finishes and contemporary design. Every detail has been meticulously crafted to create a space that is both elegant and welcoming.
Legal: Subdivision: PINES (EAST VILLAGE) Lot: 44
Construction: Poured Concrete
Cooling: Central A/C
Condition: Excellent; New
Carport:
Documents on File: CC & R's; House Plans; Survey/ILC
Disclosures:
Exterior: Stone Siding
Laundry Facility: Laundry Room
Electric:
Exclusions:
Extras: Cable TV; Elevator; Hot Tub/Spa; Landscaping; Lawn Sprinklers; Outdoor Hot Tub/Spa; Patio/Deck; Security System
Fireplace: Gas; # Fireplaces: 4
Green Features:
Gas: Natural Gas
HOA Amenities: Management; Pets Allowed/Owner
HOA Fees Includes: Road Maintenance
Heating: Forced Air; Radiant
Location Amenities: Borders Public Land; Corner Lot; Cul-de-Sac; Ski In Access; Ski Out Access; Trees; Views
Laundry Facility: Laundry Room
Mineral Rights: No
Miscellaneous: Under Construction: No
Parking Area:
Possession: DOD; Negotiable
Inclusions: Dishwasher; Dryer; Freezer; Microwave; Oven; Range; Refrigerator; Stove Top; Washer; Window Coverings
Roof: Metal
Substructure: Crawl Space; Slab
Sanitation: Sewer
Style: Contemporary; Other
Terms Offered: Cash; New Loan
Unit Faces: Northwest
Water: City
Water Rights: No
Sign: No
Showing Instructions: Call Listing Office; Use ShowingTime
Sold Price: $22,250,000
   
Sold Date: 02/27/2025
   
How Sold: Cash
Proposed Close Date: 02/27/2025
Days Under Contract: 45
Sold Price Sqft: $3,492.94


DOM: 132 ADOM: 132 Listing Date: 10/10/2024
Seller’s Name On File Expire Date: 09/30/2025 Under Contract Date 01/13/2025
    Status Change Date: 02/28/2025
Original List Price: $26,000,000    
Fallthrough Date:  
Posted in Erik Cavarra News
Oct. 10, 2024

Erik Cavarra Lists 461 Pine Crest

Welcome to Snowmass Village's newest Luxury Ski Home.  461 Pine Crest is a T. Michael Manchester inspired Masterpiece.  Equistely designed and custum built with the finest in home finishes, selections, construction and design.  A trophy from inside and out. Chic, defined, and flawless. This 6370 square foot home embodies Colorado Mountain Perfection with designer finishes, ski/in ski/out access and never ending views.  Lush exterior landscapes, and an inviting living experience from in to out with enormous decks, patio spaces, fireplaces and entertaining areas.

Other Features Include:

  • 894 sq ft Garage
  • 415 sq ft Mechanical
  • 1200 square feet of roof decks
  • Radiant heating in the floors and forced Air Conditioning
  • 3 Powder Rooms
  • Exercise Room
  • Private Office
  • Outdoor Kitchen with TV
  • Multiple Decks with Fireplaces
  • Abundant Living and Entertaining Areas

Aug. 15, 2024

Country Club Villa Unit 1513

Erik Cavarra Lists this fabulous Country Club Villa Unit 1513. 


Price: $3,149,000


Luxury at your fingertips.  Enjoy easy access to the Snowmass Club with amazing views of the Snowmass Club Golf Course and views of the Snowmass Mountain range.

Posted in Erik Cavarra News
Aug. 15, 2024

577 Fox Run Drive

Luxury in the Colorado Mountains.  Check out 577 Fox Run Drive.


Here's What Just Under $6 Million Gets You In Carbondale: Three Listings On The Market

By: Haley Bosselman | August 15, 2024 | Home & Real Estate, Feature,

living room577 Fox Run Drive

Carbondale is tranquil and majestic nestled in its Rocky Mountain environment. An ideal place for a second home retreat or for anyone who thinks the best company is the great outdoors, the Colorado town is ripe with grand opportunities for prime real estate investments. Read on for three listings currently on the market.

303 Park Meadows Lane: $5.75 Million

home

home

1patio

pond

estate

Website

Equestrian enthusiasts will find delight in 303 Park Meadows Lane. Located in Spring Park Meadows, it ensures peace and privacy as a gated community home that sprawls across 38 acres of land. You can house up to four horses in the on-site barn, which is also complemented by an equipped riding area, round ring, irrigated pastures and pond. Furthermore, the main home features six bedrooms and six-and-a-half bathrooms that spread across just over 6,000 square feet. The elevated cabin aesthetic ushers in a welcoming ambiance that is further enhanced by breathtaking views of Mt. Sopris and the Elk Mountain Range. The property is of great value for those in search of a quieter day-to-day lifestyle, but still offers the convenient amenities of Willits, just 10 minutes away, and the grandness of Aspen, which is only a 30-minute drive. This listing is held by Corey Crocker of Compass.

577 Fox Run Drive: $5.92 Million

home

dining table

kitchen

bedroom

patio

Website

With a picturesque mountain backdrop, the home at 577 Fox Run Drive marries contemporary living with the outdoor Colorado way of life. Views that span from Snowmass to Sunlight beckon homeowners to relish in the beauty of towering evergreens and unending skies. Indoors, you’ll find extra comfort in a space that pairs comfort with style. Large windows breathe natural light into the open-concept floorplan, which encompasses six bedrooms and five-and-a-half bathrooms. The property also boasts a theater room, game room and multiple outdoor patio spaces. This listing is held by Erik A. Cavarra of Engel & Volkers Snowmass.

422 County Road 162: $5.95 Million

Website

If you prefer to soak in beautiful mountain views while floating in water, 422 County Road 162 makes for an idyllic home. The 5,697-square-foot property stands out for its glimmering pool and two outdoor hot tubs. Inside, what began as a 1920s cabin has evolved into a contemporary manor enlivened by artful flourishes like the colorful Palladium Lutron lighting system and Sonance invisible speakers. It sits above the Roaring Fork Valley within Stirling Ranch, positioning future owners within close proximity to a private equestrian facility, riding trails and nature. This listing is held by Brian Sherry.

See also: Here's What $35 Million Gets You In Aspen


Photography by: Michael Brands; Courtesy Erik Cavarra

17 Best Steakhouses Across

Posted in Erik Cavarra News
July 11, 2024

Residences at Snowmass Club New Interiors

We are thrilled to announce that our Residences have undergone a new Interior Renovation for the Phase I Building of the Residences at Snowmass Club.

For more information, please visit www.snowmassclub.com.

Posted in Erik Cavarra News
May 22, 2024

Snowmass Club Development Plan

TOSV PRE-SKETCH
DEVELOPMENT APPLICATION

Snowmass Club Submits Pre-Sketch Application to Town of Snowmass Village for Review.
As our community has grown and evolved, the Snowmass Club has seen increased demand for enhanced recreational opportunities, improved facilities,
and a clear need for a wider range of housing options in Snowmass Village.
After much careful planning and thought, we  have submitted a Pre-Sketch application for a land use amendment to the Town of Snowmass Village.
We believe our proposal will provide a continuation of much needed updates to our facilities and serve the local community with necessary and thoughtful housing solutions and outdoor amenities.
A Pre-Sketch phase represents an informal discussion between our team and Town Council and the Planning Commission. It is designed for conversation and the creative exploration of a development concept and does not result in any decision-making or formal action. We are choosing this option to get a sense for what opportunities our proposal may present and to have an open dialogue with those who will make future decisions about this proposal. A date has not yet been set for that meeting.    
The next steps in the process will be determined after this meeting takes place.

For More Information, please visit the Link here: https://www.snowmassclub.com/Default.aspx?p=dynamicmodule&pageid=396481&ssid=319196&vnf=1

May 9, 2024

34 Stellar Lane Snowmass Village, Colorado 81615

Property Type: Residential Address: 34 Stellar Lane, Snowmass Village, CO 81615 Status: Active Asking Price: $7,475,000
List Number: 183595
Type: Single Family Residence
Area: 02-Snowmass Village
Major Area: Snowmass Village
Sub/Loc: Ridge Run
County: Pitkin
Bedrooms: 4
Main Floor Master: No
Baths - Full: 3
Baths - Half: 0
Baths - 3/4: 2
Total Baths: 5
Bonus Room:  
Loft:  
Den:  
Garage: 2 Car
Furnished: Yes
New Construction:
No
ARC (architect review approved):  
Lot Size: 32,001 - 43,000
Acreage: Refer to Lot Size
Expire Date: 05/08/2025
Orig List Price Per/SF: 1,793
Lv Ht SqFt: 4,169
LvHtSqFt (Abv Grnd):  
LvHtSqFt (Blw Grnd):  
Price/LvH SqFt: 1,793
Unfinished SqFt: 0
Total SqFt: 4,169
Pt/Dk SqFt: 963
Garage SqFt: 506
Lot SqFt: 32,670
Nbr of Acres: 0.75
Year Built: 1981
Year Remodeled: 2019
Zoning: Residential
Are Plans Transferable:  
Levels: 3
Parcel #: 273301403019
Account #: R001566
Agency: Excl Right to Sell
   
   
Seller Will Trade:  
Auction: No
Foreclosure: No
REO: No
Short Termable: Yes
Short Sale: No
Financing Remarks:  
Hot Sheet Comment: new
 
Pre-Fabricated Home: No
Type: Single Family Residence
ADU: No
Energy Star Rated:  
Green Built:  
HERS:  
HES (Home Energy Score):  
Indoor Air Plus:  
Leed for Homes:  
NAHB/NGBS-ICC 700:  
Special Assessments:  
Earnest $/%: 10%
Earnest $ Payable To: Title Company of the Rockies
Deeds: Special Warranty
Member Association: Aspen Association
HOA Dues Y/N: Yes
Association Fee: $190
Association Fee Frequency: Annually
HOA Transfer Fee: No
Total HOA Fee Per Year: $190
HOA Management Contact: snowmasshomeowners.com
Metro Tax District: No
Metro Tax District URL:
 
Taxes: $14,627
Tax Year: 2023
Transfer Tax: Yes

Public Remarks:This beautifully renovated mountain home is situated on a large lot in one of Snowmass Village's most sought after neighborhoods. of Ridge Run. Ski in your back door in the winter with easy access to the Tom Blake/Government trail on your mountain bike or hiking in the summer. This meticulously crafted home offers four bedroom suites plus flex space, five bathrooms, an incredible entertainment room, loft and outdoor spa. The open floor plan and exceptional craftsmanship is perfect for entertaining and family living.Directions: From Brush Creek Road take a left onto Faraway Drive. Go approximately two miles and turn right onto Lower Loop, then take an immediate right onto Stellar Lane. The home is the first driveway on the left.

Addendum:
Legal: Subdivision: RIDGE RUN UNIT 3 Lot: 26
Construction: Frame; Poured Concrete
Cooling: None
Condition: Excellent
Carport:
Documents on File: CC & R's; Survey/ILC
Disclosures:
Exterior: Wood Siding
Laundry Facility: Laundry Room
Electric:
Extras: Landscaping; Outdoor Hot Tub/Spa; Patio/Deck
Fireplace: Wood Burning; # Fireplaces: 2
Green Features:
Gas: Natural Gas
HOA Amenities:
HOA Fees Includes: Road Maintenance
Heating: Baseboard; Electric
Location Amenities: Borders Public Land; Corner Lot; Gentle Topo; Ski In Access; Trees; Views
Laundry Facility: Laundry Room
Mineral Rights: No
Miscellaneous: Under Construction: No
Parking Area: 2 Car
Possession: DOD; Negotiable
Inclusions: Dishwasher; Dryer; Freezer; Microwave; Oven; Range; Refrigerator; Stove Top; Washer; Window Coverings
Roof: Composition Shingles
Substructure: Crawl Space
Sanitation: Sewer
Style: Contemporary; Other
Terms Offered: Cash; New Loan
Water: City
Water Rights: No
Sign: Yes
Showing Instructions: Short Notice; Phone Number: 970.618.9733; Use ShowingTime
Sold Price: $0


Sold Price Sqft: $0
   
   
DOM: 2 ADOM: 2 Listing Date: 05/07/2024
Seller’s Name LSTB, LLC Expire Date: 05/08/2025 Under Contract Date
TB%: BB%: Status Change Date: 05/07/2024
Original List Price: $7,475,000 SB%: 2.5 Variable Comm: No
Fallthrough Date: Flat Fee: No  
Seller is licensed Realtor: No    


LA: Erik A Cavarra EA.40040220 ENGEL & VOLKERS Snowmass   970-618-9733

erik.cavarra@evrealestate.com


Posted in Erik Cavarra News
May 9, 2024

Country Club Villa Unit 1104

Erik Cavarra Lists Country Club Villa Unit 1104 within the Snowmass Club Villas for $3,000,000.


Property Type: Residential Address: 294 Snowmass Club Circle 1104, Snowmass Village, CO 81615 Status: Active Asking Price: $3,000,000
List Number: 183409
Type: Single Family Residence
Area: 02-Snowmass Village
Major Area: Snowmass Village
Sub/Loc: Country Club Villas
County: Pitkin
Bedrooms: 2
Main Floor Master: Yes
Baths - Full: 2
Baths - Half: 0
Baths - 3/4: 0
Total Baths: 2
Bonus Room:  
Loft:  
Den:  
Garage: 1 Car
Furnished: Partial
New Construction:
No
ARC (architect review approved):  
Lot Size: Unknown
Acreage: Unknown
Expire Date: 10/27/2024
Orig List Price Per/SF: 2,142.86
Lv Ht SqFt: 1,400
LvHtSqFt (Abv Grnd):  
LvHtSqFt (Blw Grnd):  
Price/LvH SqFt: 2,142.86
Unfinished SqFt: 0
Total SqFt: 1,400
Pt/Dk SqFt:  
Garage SqFt: 260
Lot SqFt: 0
Nbr of Acres: 0
Year Built: 1985
Year Remodeled: 2023
Zoning: Residential
Are Plans Transferable:  
Levels: 1
Parcel #: 273506211004
Account #: R010089
Agency: Excl Right to Sell
   
   
Seller Will Trade: No
Auction: No
Foreclosure: No
REO: No
Short Termable: Yes
Short Sale: No
Financing Remarks:  
Hot Sheet Comment: new
 
Pre-Fabricated Home: No
Type: Single Family Residence
ADU: No
Energy Star Rated: No
Green Built:  
HERS:  
HES (Home Energy Score):  
Indoor Air Plus:  
Leed for Homes:  
NAHB/NGBS-ICC 700:  
Special Assessments:  
Earnest $/%: 5%
Earnest $ Payable To: Title Company of the Rockies
Deeds: Special Warranty
Member Association: Aspen Association
HOA Dues Y/N: Yes
Association Fee: $18,772
Association Fee Frequency: Annually
HOA Transfer Fee: No
Total HOA Fee Per Year: $18,772
HOA Management Contact: Coral Tree Residences
Metro Tax District: No
Metro Tax District URL:
 
Taxes: $5,329.92
Tax Year: 2023
Transfer Tax: Yes

Public Remarks:RARE OPPORTUNITY TO OWN A CORNER GROUND FLOOR UNIT AT THE SNOWMASS CLUB VILLAS WITH A (1) CAR GARAGE! This stunning 1,400 sq ft condominium offers a two-bedroom, two-bathroom, with den configuration for extra space and comfort with a beautiful mountain contemporary design, end unit privacy, deck, & views of Mt. Daly. Completely remodeled in 2022, this unit has been renovated with luxury finishes throughout. After a long day outside, relax in front of the fireplace or take in the unobstructive views of the surrounding mountains from your expansive & private deck. Enjoy easy access to Shuttle Number 3, and the Snowmass Club Amenities. A convenient ski locker for extra storage is also included. *Snowmass Club Membership is available for purchase via a transfer fee.Directions: Highline Road to Snowmass Club Circle, follow to the left or the 1100 building sign.

Addendum:
Legal: Subdivision: CLUB VILLAS PHASE I Unit: 104
Construction: Other
Cooling: None
Condition: Excellent
Carport:
Documents on File: CC & R's; Financials
Disclosures:
Exterior: Stone Siding; Stucco; Other
Laundry Facility: In Hall
Electric:
Extras: Cable TV; Elevator; Landscaping; Lawn Sprinklers; Patio/Deck
Fireplace: Wood Burning; # Fireplaces: 1
Green Features:
Gas: None
HOA Amenities: Bus/ShuttleService; Conference Facility; Front Desk; Locker Ski Storage; Management; Pets Allowed/Owner
HOA Fees Includes: Cable TV; Firewood; Grounds Maintenance; Insurance; Management; Road Maintenance; Sewer; Snow Removal; Trash; Unit Heat; Water
Heating: Baseboard
Location Amenities: Cul-de-Sac; Exposure, Southern; Golf; Ski In Access; Trees; Views
Laundry Facility: In Hall
Mineral Rights: No
Miscellaneous: Under Construction: No
Parking Area: 1 Car; Common
Possession: Negotiable
Inclusions: Dishwasher; Dryer; Freezer; Microwave; Oven; Range; Refrigerator; Stove Top; Washer; Window Coverings
Roof: Shake; Other
Substructure: Walkout
Sanitation: Sewer
Style: Contemporary; Other
Terms Offered: Cash; New Loan
Unit Faces: Southeast
Water: City
Water Rights: No
Sign: No
Showing Instructions: Phone Number: 9706189733; Use ShowingTime
Sold Price: $0


Sold Price Sqft: $0
   
   
DOM: 14 ADOM: 14 Listing Date: 04/25/2024
Seller’s Name Per Contract Expire Date: 10/27/2024 Under Contract Date
TB%: BB%: Status Change Date: 04/25/2024
Original List Price: $3,000,000 SB%: 2.5 Variable Comm: No
Fallthrough Date: Flat Fee: No  
Seller is licensed Realtor: No    


LA: Erik A Cavarra EA.40040220

ENGEL & VOLKERS Snowmas


970-618-9733 erik.cavarra@evrealestate.com


Posted in Market Updates
May 9, 2024

3600 Crystal Bridge Drive River Valley Ranch

Erik Cavarra places 3600 Crystal Bridge Under Contract within the River Valley Ranch neighborhood in Carbondale, Colorado.


Property Type: Residential Address: 3600 Crystal Bridge Drive, Carbondale, CO 81623 Status: Pending Asking Price: $2,950,000
List Number: 182532
Type: Duplex
Area: 07-Carbondale Proper
Major Area: Carbondale
Sub/Loc: River Valley Ranch
County: Garfield
Bedrooms: 4
Main Floor Master: Yes
Baths - Full: 3
Baths - Half: 1
Baths - 3/4: 0
Total Baths: 4
Bonus Room:  
Loft:  
Den:  
Garage: 2 Car
Furnished: No
New Construction:
Yes
ARC (architect review approved): Yes
Lot Size: Unknown
Acreage: Unknown
Expire Date: 02/16/2025
Orig List Price Per/SF: 634.82
Lv Ht SqFt: 4,647
LvHtSqFt (Abv Grnd):  
LvHtSqFt (Blw Grnd):  
Price/LvH SqFt: 634.82
Unfinished SqFt: 0
Total SqFt: 4,647
Pt/Dk SqFt:  
Garage SqFt:  
Lot SqFt: 0
Nbr of Acres: 0
Year Built: 2025
Year Remodeled:  
Zoning: Residential
Are Plans Transferable: Yes
Levels: 3
Parcel #: 246304130007
Account #: R006193
Agency: Excl Right to Sell
   
Right of First Refusal:
No
Seller Will Trade: No
Auction: No
Foreclosure: No
REO: No
Short Termable: No
Short Sale: No
Financing Remarks:  
Hot Sheet Comment: new
 
Pre-Fabricated Home: No
Type: Duplex
ADU: No
Energy Star Rated:  
Green Built:  
HERS:  
HES (Home Energy Score):  
Indoor Air Plus:  
Leed for Homes:  
NAHB/NGBS-ICC 700:  
Special Assessments:  
Earnest $/%: 5%
Earnest $ Payable To: Title Company of the Rockies
Deeds: Special Warranty
Member Association: Aspen Association
HOA Dues Y/N: Yes
Association Fee: $20,608
Association Fee Frequency: Annually
HOA Transfer Fee: Yes
Total HOA Fee Per Year: $20,608
HOA Management Contact: RVR: Ashley
Metro Tax District: No
Metro Tax District URL:
 
Taxes: $9,559
Tax Year: 2023
Transfer Tax: Yes

Public Remarks:New construction within River Valley Ranch for these wonderfully designed Duplex Units. Enjoy hassle free ownership. Enjoy golf course frontage to Hole #7, and unobstructed views of Mt. Sopris combined with the amenities and benefits of River Valley Ranch. This duplex is over 4400 square feet in size and is perfect for your new home while you select finishes during the construction period. Twenty Four at River Valley Ranch is a sub-association of the River Valley Ranch Master Association. The sub-association provides numerous services to Owners for an additional dues line. Additional services include landscape and site-work maintenance, irrigation water, snow removal, and periodic repainting. Services also include maintaining and repairing the structural elements and roofs of all buildings. Please refer to the Declaration for The Residences at Crystal Springs (aka Twenty Four) at River Valley Ranch for all relevant information. The sub-association has its own elected Board of Directors, Articles of Incorporation, By-laws, and Declaration. The sub-association also keeps its own reserves and budgets for the additional services referenced above. *Renderings are for Architectual purposes only and may be changed and may not fully depict the actual details of the units to be built. https://rvrma.org/neighborhood/fairway-residences/Directions: River Valley Ranch Main Entrance, to North Bridge Drive, Follow to Crystal Bridge Drive. The 24 Units are on the left side.

Addendum: Twenty Four at River Valley Ranch is a 24-unit townhome neighborhood located along North Bridge Drive adjacent to the 7th hole and across the street from a River Park. The declaration for this neighborhood is recorded as The Declaration for The Residences at Crystal Springs. *Units are being approved by the Town of Carbondale. Construction to begin in Summer 2024.
Legal: Section: 4 Township: 8 Range: 88 Subdivision: TWENTY FOUR Block: JJ Lot: 7 FKA THE RESIDENCES AT CRYSTAL SPRINGS TOWNHO
Construction:
Cooling:
Condition:
Carport:
Documents on File:
Disclosures:
Exterior:
Laundry Facility:
Electric:
Extras:
Fireplace:
Green Features:
Gas:
HOA Amenities:
Heating:
Location Amenities:
Laundry Facility:
Mineral Rights:
Miscellaneous:
Parking Area:
Possession:
Inclusions:
Roof:
Substructure:
Sanitation:
Style:
Terms Offered:
Unit Faces: South
Water:
Water Rights:
Sign:
Showing Instructions:
Sold Price: $0
Contingent: Other


Proposed Close Date: 03/06/2025
   
Sold Price Sqft: $0
   
   
DOM: 86 ADOM: 86 Listing Date: 02/13/2024
Seller’s Name Per Contract Expire Date: 02/16/2025 Under Contract Date 05/09/2024
TB%: BB%: 2.5 Status Change Date: 05/09/2024
Original List Price: $2,950,000 SB%: 2.5 Variable Comm: No
Fallthrough Date: Flat Fee: No  
Seller is licensed Realtor: No    


LA: Erik A Cavarra EA.40040220 ENGEL & VOLKERS Snowmass   970-618-9733 erik.cavarra@evrealestate.com


Information is deemed to be reliable, but is not guaranteed. © 2024 MLS and FBS. Prepared by Erik A Cavarra on Thursday, May 09, 2024 5:02 PM. The information on this sheet has been made available by the MLS and may not be the listing of the provider. Broker Attribution: (970) 925-8400

Posted in Market Updates
April 19, 2024

An Aspen Estate Sells for $108 Million, Becoming Colorado’s Most Expensive Residential Sale

Earlier this month, The Wall Street Journal reported that casino tycoon Steve Wynn was in contract to buy a four-acre estate in Aspen from billionaire Thomas Peterffy, a pioneer in computerized stock trading, for over $100 million. The deal closed this week for a record-breaking $108 million, surpassing a $77 million Aspen home that sold just last week to become Colorado’s most expensive residential sale ever.


Zillow values the home at $91 million. However, homes of this size are somewhat rare for the area, and the fact that Pitkin County has set a cap of 9,250 square feet on future homes no doubt added to the property’s appeal and hefty sales price.


The Red Mountain residence offers 11 bedrooms and 15 bathrooms spread across 21,476 square feet of living space. In addition to the main house, the property features a guest home and a heated outdoor pool.

The chalet-style abode was built in 2006 after the land was acquired for $7 million in September 2003, according to The Denver Post. It came to market for the first time in July 2009, selling for $43 million, and then former Canadian hockey player Patrick Dovigi snapped it up in 2021 for $72.5 million.

Wynn, the art-collecting founder of Las Vegas’ Bellagio and Wynn resort casinos,  is a well-known trophy home collector who maintains homes across the country. He has successfully bought and sold several homes in Palm Beach over the last four or five years but has had some trouble selling his homes in New York and Los Angeles. After slashing the price from $90 million to $65 million and still getting no takers, he took his 11,000-square-foot Manhattan penthouse off the market late last year, and earlier this year he re-priced Villa Lulu, his Beverly Hills home, at $65 million, far below the original asking price of $135 million but still well above the $48 million he paid.

ADVERTISEMENT

Only about two dozen homes have ever sold for $100 million in the United States, WSJ reports, with the bulk of them being in Manhattan, Miami, Palm Beach, and Los Angeles, including Malibu. And now, with Wynn’s record-shattering purchase, Aspen has officially joined the big leagues.
Posted in Market Updates