Feb. 28, 2025
| Property Type: Residential |
Address: 461 Pine Crest Drive, Snowmass Village, CO 81615 |
Status: Closed |
Asking Price: $26,000,000 |
|

|
| List Number: |
185751 |
| Type: |
Single Family Residence |
| Area: |
02-Snowmass Village |
| Major Area: |
Snowmass Village |
| Sub/Loc: |
Pines @ Owl Creek |
| County: |
Pitkin |
| Bedrooms: |
5 |
| Main Floor Master: |
No |
| Baths - Full: |
5 |
| Baths - Half: |
3 |
| Baths - 3/4: |
0 |
| Total Baths: |
8 |
| Bonus Room: |
|
| Loft: |
|
| Den: |
|
| Garage: |
Yes |
| Garage Spaces: |
3 |
| Furnished: |
Partial |
| New Construction:
|
Yes |
| ARC (architect review approved): |
Yes |
|
| Lot Size: |
22,001 - 32000 |
| Acreage: |
Refer to Lot Size |
| Expire Date: |
09/30/2025 |
| Orig List Price Per/SF: |
4,081.63 |
| Lv Ht SqFt: |
6,370 |
| LvHtSqFt (Abv Grnd): |
|
| LvHtSqFt (Blw Grnd): |
|
| Price/LvH SqFt: |
4,081.63 |
| Unfinished SqFt: |
0 |
| Total SqFt: |
6,370 |
| Pt/Dk SqFt: |
|
| Garage SqFt: |
894 |
| Lot SqFt: |
20,473 |
| |
|
| Nbr of Acres: |
0.47 |
| Year Built: |
2023 |
| Year Remodeled: |
|
| Zoning: |
Residential |
| Are Plans Transferable: |
No |
|
| Levels: |
4 |
| Parcel #: |
273506402044 |
| Account #: |
R014915 |
| Agency: |
Excl Right to Sell |
| |
|
| |
|
| Seller Will Trade: |
No |
| Auction: |
No |
| In Foreclosure: |
No |
| REO: |
No |
| Short Termable: |
|
| Short Sale: |
No |
| Financing Remarks: |
|
| Hot Sheet Comment: |
new |
|
|
|
| Pre-Fabricated Home: |
No |
| Type: |
Single Family Residence |
| ADU: |
No |
| Energy Star Rated: |
|
| Green Built: |
|
| HERS: |
|
| HES (Home Energy Score): |
|
| Indoor Air Plus: |
|
| Leed for Homes: |
|
| NAHB/NGBS-ICC 700: |
|
| Special Assessments: |
|
| Earnest $/%: |
5% |
| Earnest $ Payable To: |
Title Company of the Rockies |
| Deeds: |
Special Warranty |
|
| Member Association: |
Aspen Association |
| HOA Dues Y/N: |
Yes |
| Association Fee: |
$8,000 |
| Association Fee Frequency: |
Annually |
| HOA Transfer Fee: |
No |
| Total HOA Fee Per Year: |
$8,000 |
| HOA Management Contact: |
|
| Metro Tax District: |
No |
| Metro Tax District URL:
|
|
| Taxes: |
$46,527 |
| Tax Year: |
2024 |
| Transfer Tax: |
Yes |
|
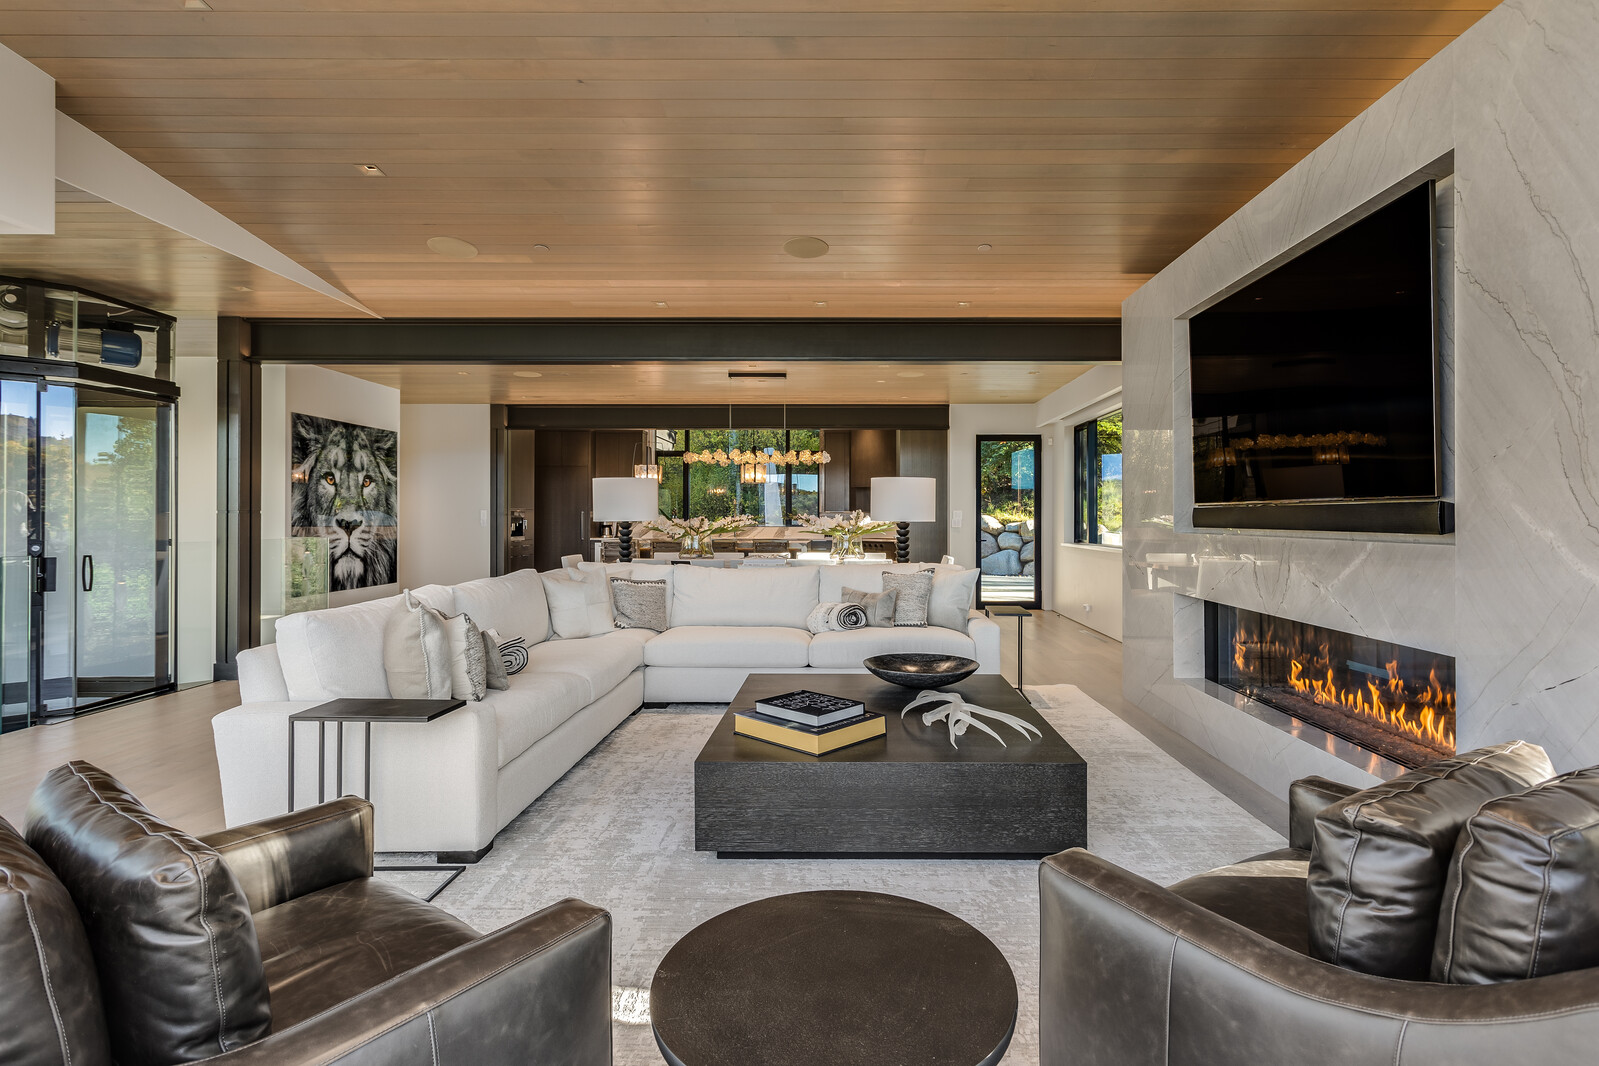
Public Remarks: Welcome to Snowmass Village's newest Luxury Ski Home. 461 Pine Crest is a T. Michael Manchester inspired Masterpiece. Exquisitely designed and custom built with the finest in home finishes, selections, construction and design. A trophy home from inside and out. Chic, defined, and flawless. This 6370 square foot home embodies Colorado Mountain Perfection with designer finishes, click/in click/out ski access and never-ending views. Lush exterior landscapes, and an inviting living experience from in to out with enormous decks, patio spaces, fireplaces and entertaining areas. Other Features Include: 894 sq ft Garage 415 sq ft Mechanical 1200 square feet of roof decks Radiant heating in the floors and forced Air Conditioning 3 Powder Rooms Exercise Room Private Office Multiple Decks with outdoor fireplaces Outdoor Kitchen with TV Dog Wash Ski Room Abundant Living & Entertaining Areas This luxury ski home is more than just a place to live; it's a lifestyle. Imagine waking up to breathtaking mountain vistas, hitting the slopes just steps from your door, and retreating to your very own sanctuary after a day of adventure. Whether you're looking for a primary residence, vacation getaway, or investment opportunity, this property checks all the boxes. Don't miss your chance to own this stunning mountain masterpiece! Schedule your private tour today and make 461 Pine Crest Drive your new home in Snowmass Village. Your luxurious mountain adventure awaits! Directions: Pines Entrance. Follow Pinecrest Drive to the home on the right. Geo Lat: 39.208627 Geo Lon: -106.919042
| Addendum: Enjoy the benefits of a home built in 2023, featuring the latest in high-end finishes and contemporary design. Every detail has been meticulously crafted to create a space that is both elegant and welcoming. |
| Legal: Subdivision: PINES (EAST VILLAGE) Lot: 44 |
| Construction: Poured Concrete
Cooling: Central A/C
Condition: Excellent; New
Carport:
Documents on File: CC & R's; House Plans; Survey/ILC
Disclosures:
Exterior: Stone Siding
Laundry Facility: Laundry Room
Electric:
Exclusions:
Extras: Cable TV; Elevator; Hot Tub/Spa; Landscaping; Lawn Sprinklers; Outdoor Hot Tub/Spa; Patio/Deck; Security System
Fireplace: Gas; # Fireplaces: 4
Green Features: |
Gas: Natural Gas
HOA Amenities: Management; Pets Allowed/Owner
HOA Fees Includes: Road Maintenance
Heating: Forced Air; Radiant
Location Amenities: Borders Public Land; Corner Lot; Cul-de-Sac; Ski In Access; Ski Out Access; Trees; Views
Laundry Facility: Laundry Room
Mineral Rights: No
Miscellaneous: Under Construction: No
Parking Area:
Possession: DOD; Negotiable
Inclusions: Dishwasher; Dryer; Freezer; Microwave; Oven; Range; Refrigerator; Stove Top; Washer; Window Coverings |
Roof: Metal
Substructure: Crawl Space; Slab
Sanitation: Sewer
Style: Contemporary; Other
Terms Offered: Cash; New Loan
Unit Faces: Northwest
Water: City
Water Rights: No
Sign: No
Showing Instructions: Call Listing Office; Use ShowingTime |
|
|
|
|
| How Sold: |
Cash |
| Proposed Close Date: |
02/27/2025 |
| Days Under Contract: |
45 |
|
| Sold Price Sqft: |
$3,492.94 |
| |
|
| |
|
| |
|
|
| DOM: 132 |
ADOM: 132 |
Listing Date: 10/10/2024 |
| Seller’s Name On File |
Expire Date: 09/30/2025 |
Under Contract Date 01/13/2025 |
| |
|
Status Change Date: 02/28/2025 |
| Original List Price: $26,000,000 |
|
|
| Fallthrough Date: |
|
|