279 Buckthorn Road, New Castle, CO 81647
- $678,000
- 3
- BD
- 2
- BA
- 1,628
- SqFt




- Sold Price
- $678,000
- List Price
- $699,000
- Status
- CLOSED
- MLS#
- 193912
- Closing Date
- Sep 25, 2026
- Year Built
- 1995
- Bedrooms
- 3
- Bathrooms
- 2
- Living Area
- 1,628
- Acres
- 0.15
- Lot Size
- 6,960
- Region
- New Castle
- Subdivision
- Castle Valley Ranch
- Neighborhood
- 10-New Castle Proper
Property Description
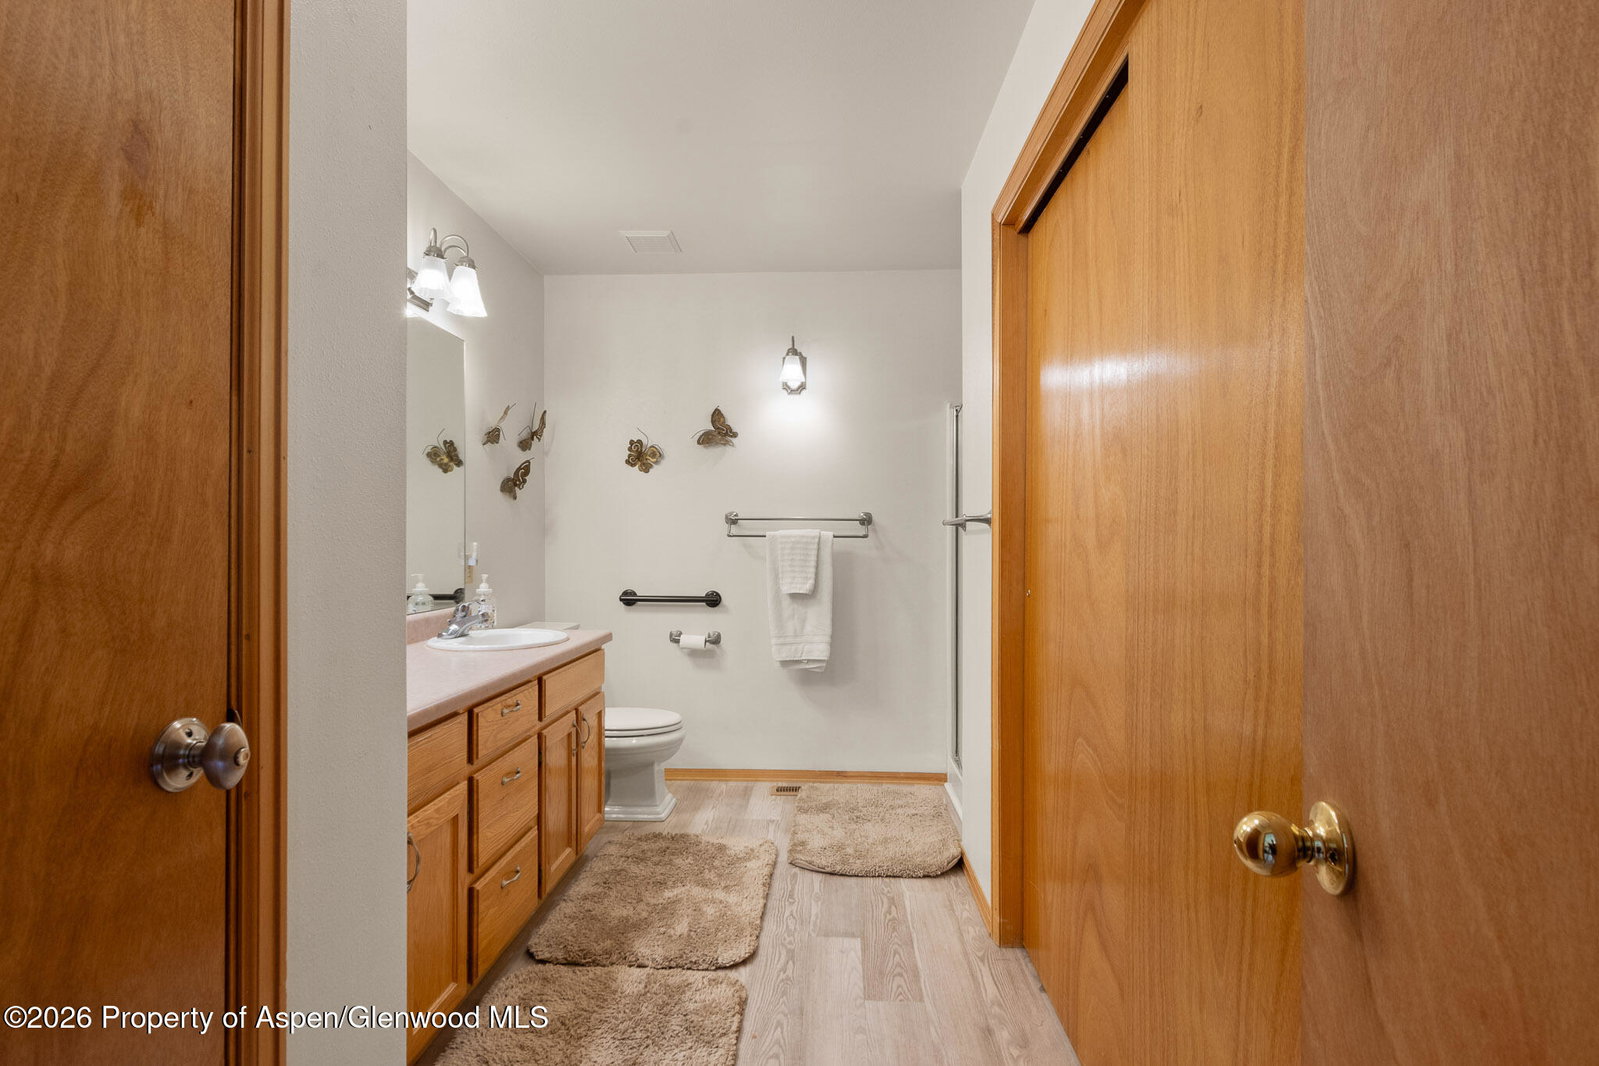
OPEN HOUSE FRIDAY 7/31, 4-6 PM Move-In Ready Ranch Home Backing to Open Space! Enjoy the comfort and convenience of single-level living in this well-maintained 3-bedroom, 2-bath ranch-style home in the desirable Castle Valley Ranch community. Built in 1995, this inviting home offers a functional floor plan with mature landscaping that creates instant curb appeal and a welcoming outdoor setting. Upgrades include new flooring in 2023, new roof in 2024. Step outside to a covered back deck overlooking open space--the perfect place to enjoy your morning coffee, entertain friends, or unwind while taking in the peaceful surroundings. Mature landscaping, backs to open space. Whether you're a first-time buyer, looking to right-size, or relocating and needing a home that's ready for a quick closing, this property offers the ideal combination of location, comfort, and value. With easy access to parks, schools, trails, and I-70, you'll enjoy all that Castle Valley Ranch has to offer. Don't miss this opportunity to be settled into your new home with a smooth 30-day closing!

Additional Information
- Style
- Ranch
- Exposure
- South
- Taxes
- $2,947
- Tax Year
- 2025
- Hoa Amenities
- Management
- Water
- Public
- Parking Description
- Assigned
- Heating
- Forced Air
How much is your home worth?
...get instant property value now!
Mortgage Calculator
Listing courtesy of Listing Agent: Shannon Kyle 970-379-7517 from Listing Office: Cheryl&Co. Real Estate, LLC.
Selling Office: .
© Copyright 2026 by Aspen/Glenwood Springs MLS, Inc. ALL RIGHTS RESERVED WORLDWIDE. No part of this publication may be reproduced, adapted, translated, stored in a retrieval system or transmitted in any form or by any means, electronic, mechanical, photocopying, recording, or otherwise, without the prior written consent of the Aspen/Glenwood Springs MLS, Inc. Aspen/Glenwood Springs MLS, Inc. data last updated on .